
Extensions & Alterations
Greystones
A conservative approach. Restoration, Refurbishment and Extensions to property in conservation area.
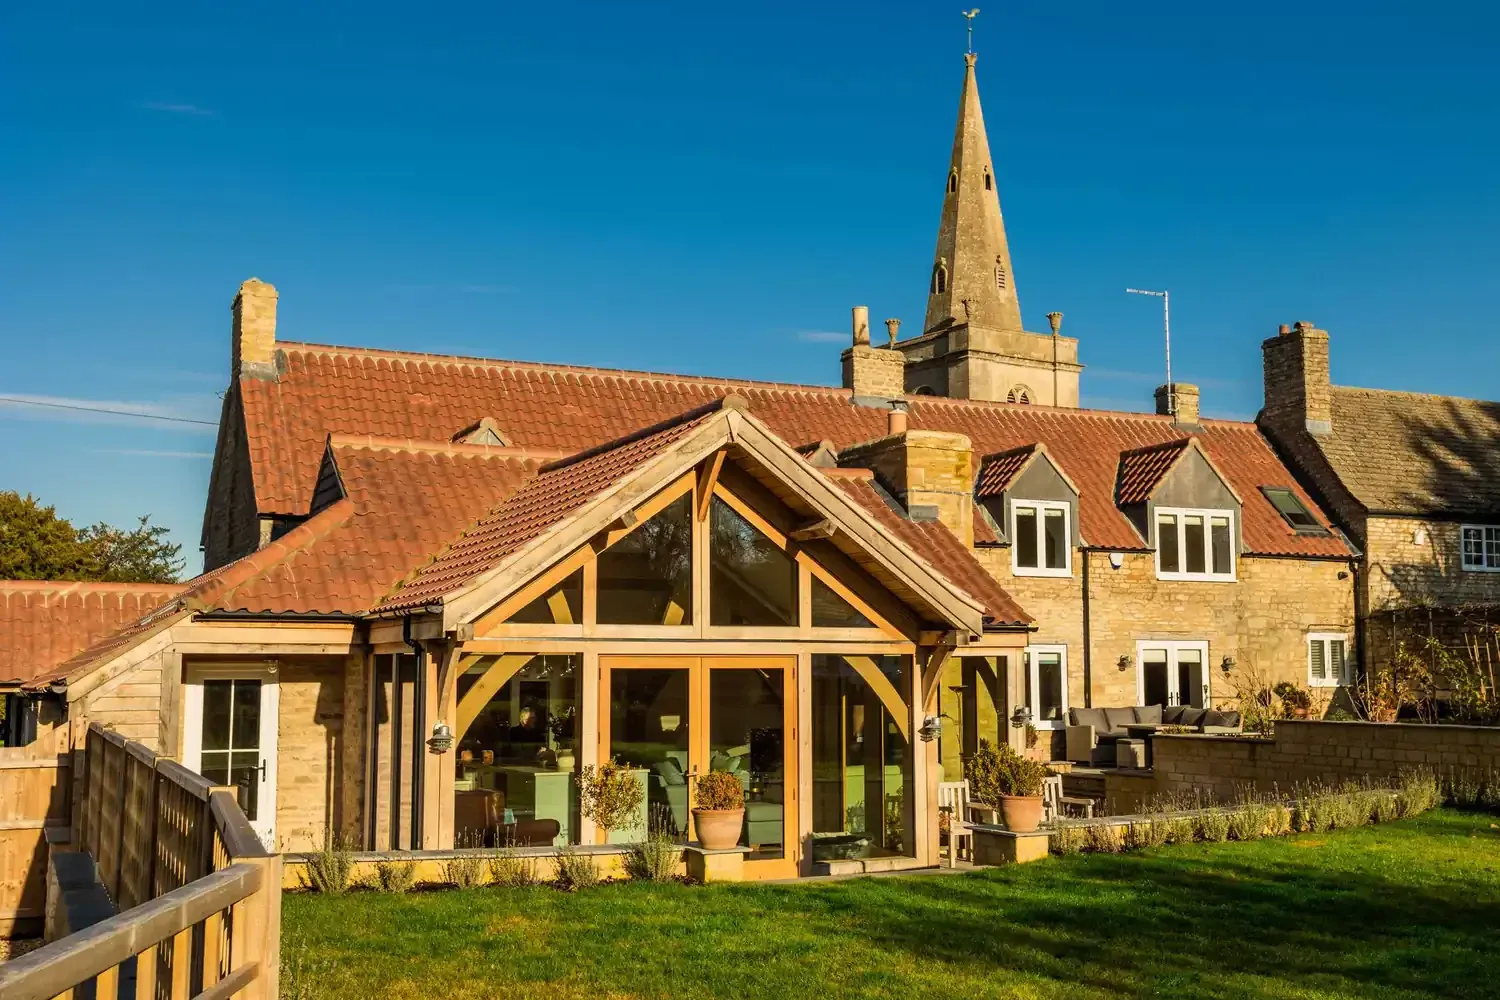
- Planning authority
- South Kesteven District Council
- Timeline
- 10 months
- Type
- Extensions & Alterations, Heritage
The brief
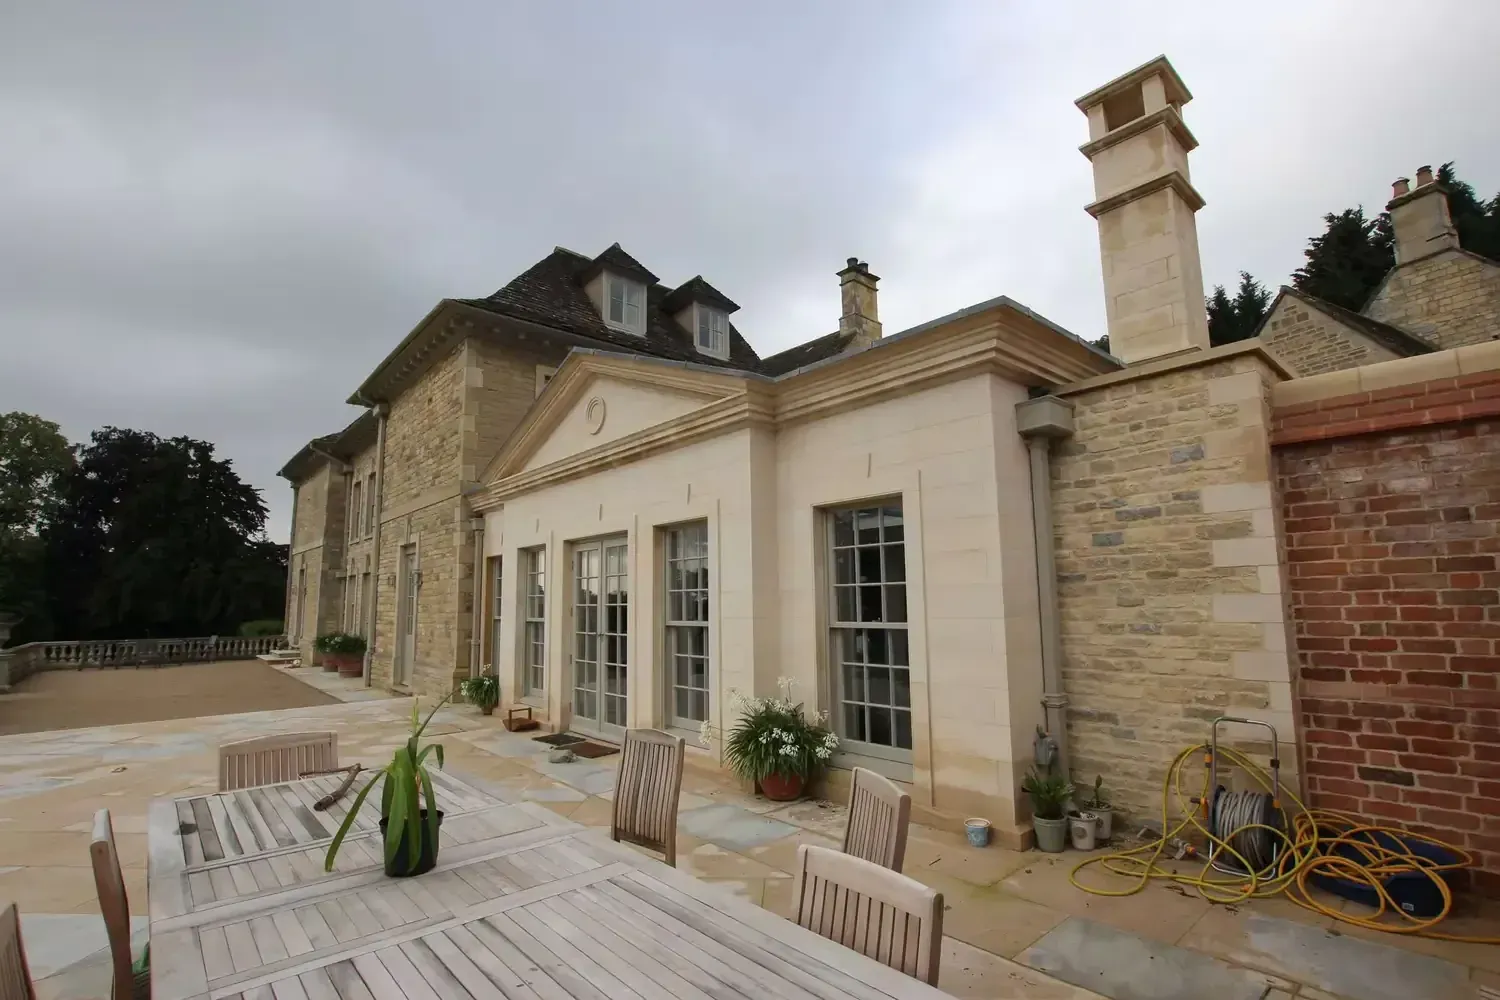
Internal alterations to provide 4 bedrooms, along with a single storey extension, detached garage, garden alterations and renewables.
The solution
Formerly 3 small cottages, which had already been converted into two cottages, the brief was to maximise the living space and create a 4 bedroom home with interactions with the garden. The plan also incorporates the option for a 5th bedroom on the ground floor, for extra accommodation.
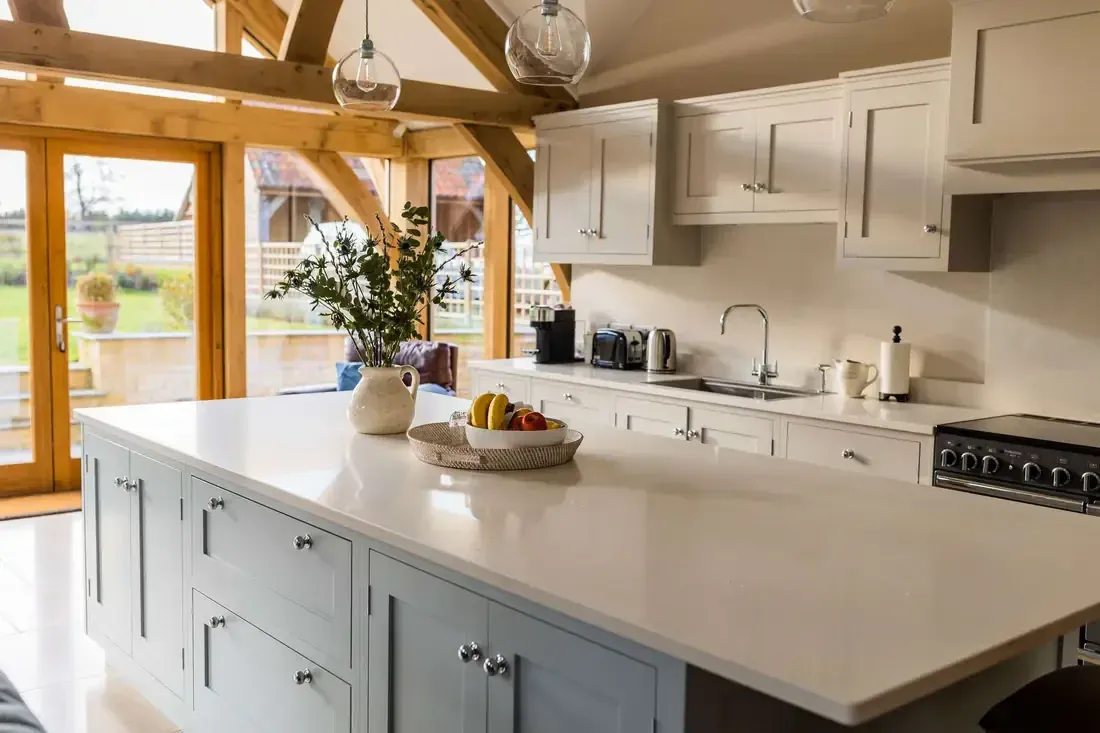
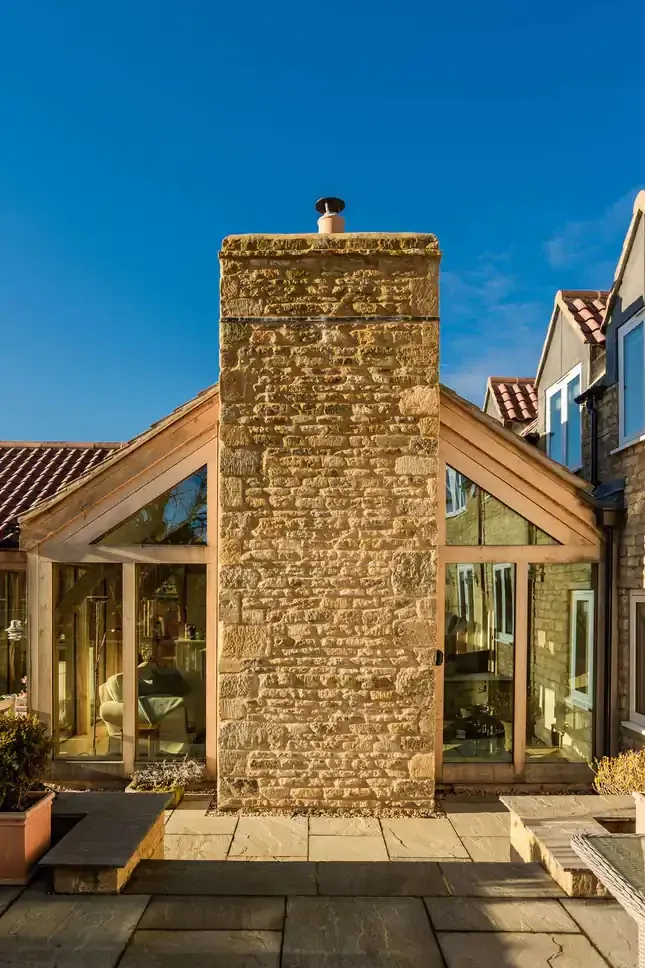
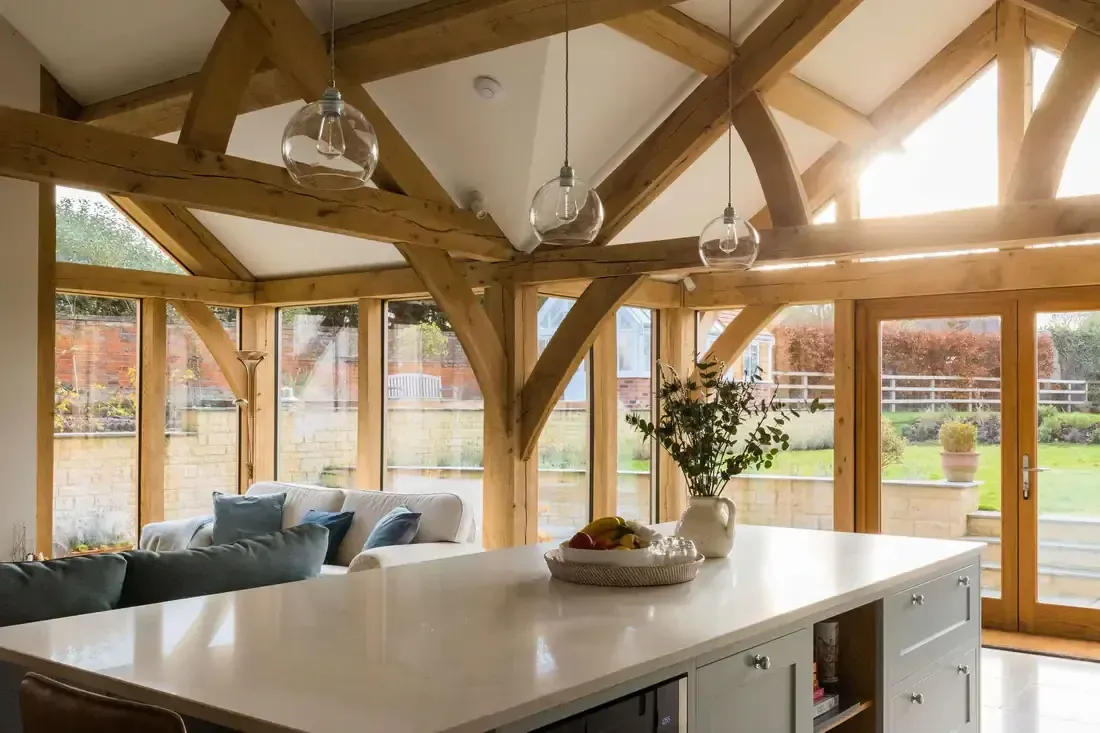
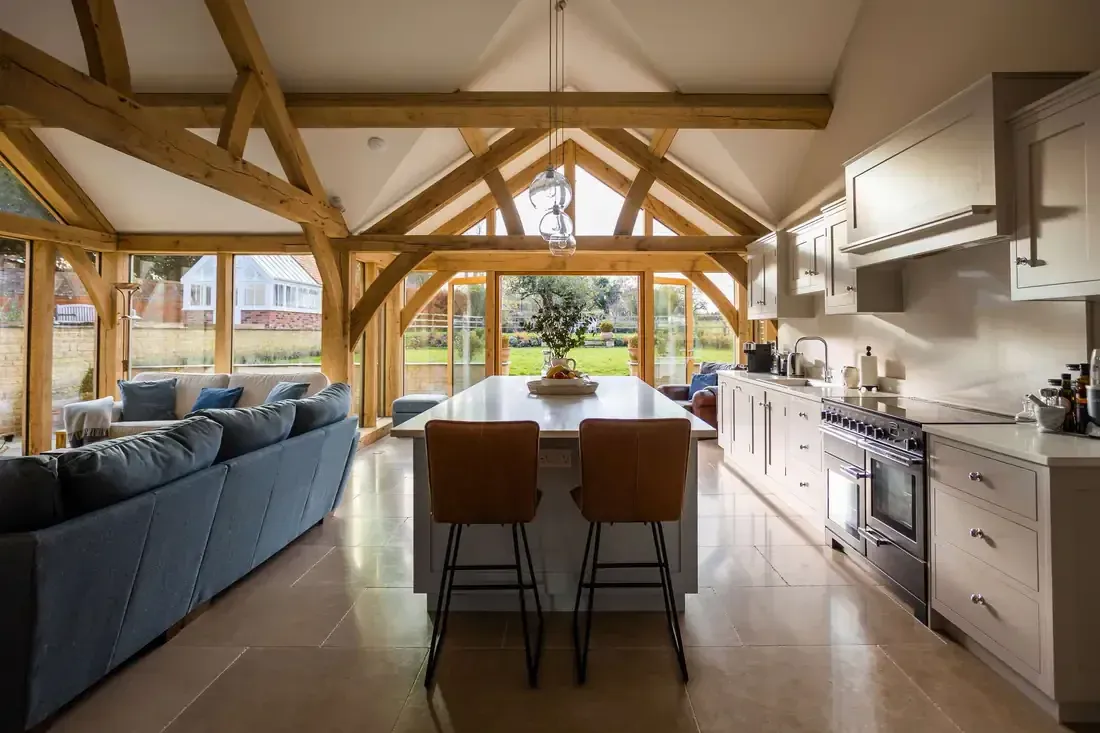
The plan form of the building is very linear, so the layout was redesigned and the circulation spaces flipped over to ensure the living spaces could be maximised. A new entrance was provided at one end of the building, and the oak framed, glazed extension provided the all important open plan living space, which opens up into the garden.
Overall, a very successful building, which the occupants can enjoy for many years to come.
More like this.
Tell us about your project.
Get in touch and find out how Harris McCormack Architects can help you with your project.
- Office
- ArcHaus, Peterborough Road,
Wansford, Peterborough PE8 6JN - Phone
- 01780 433 334
- architects@harrismccormack.co.uk