
Extensions & Alterations
St Peters Barn
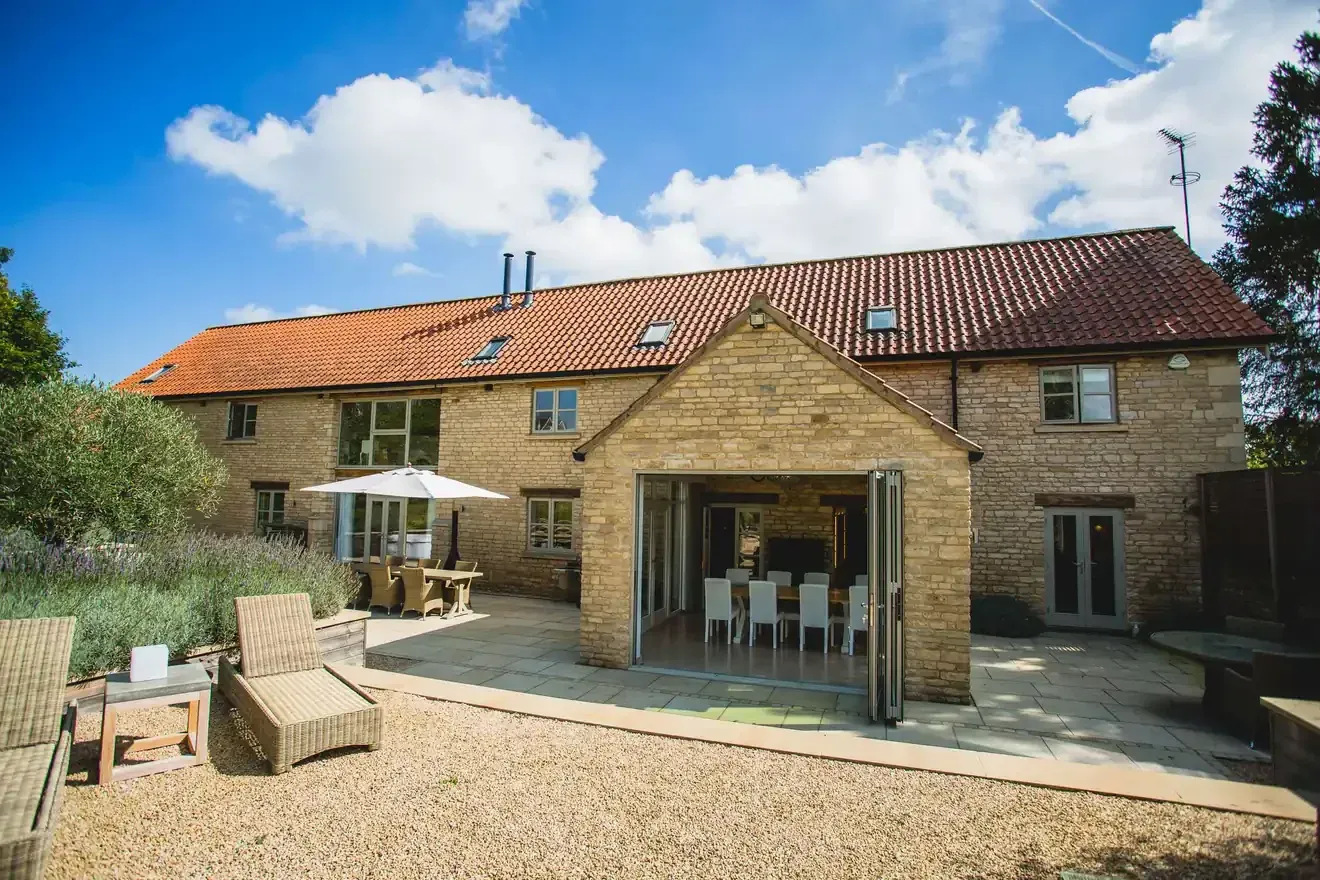
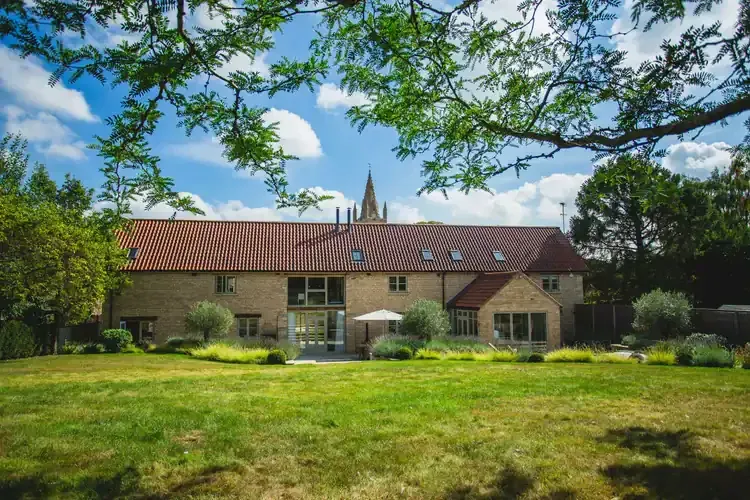
Wonderful barn conversion. Refurbishment, Internal alterations and glazed link to converted barn.
- Where
- Empingham, Rutland
- Client
- Private client
- Timeline
- 8 months
- Type
- Extensions & Alterations
The brief
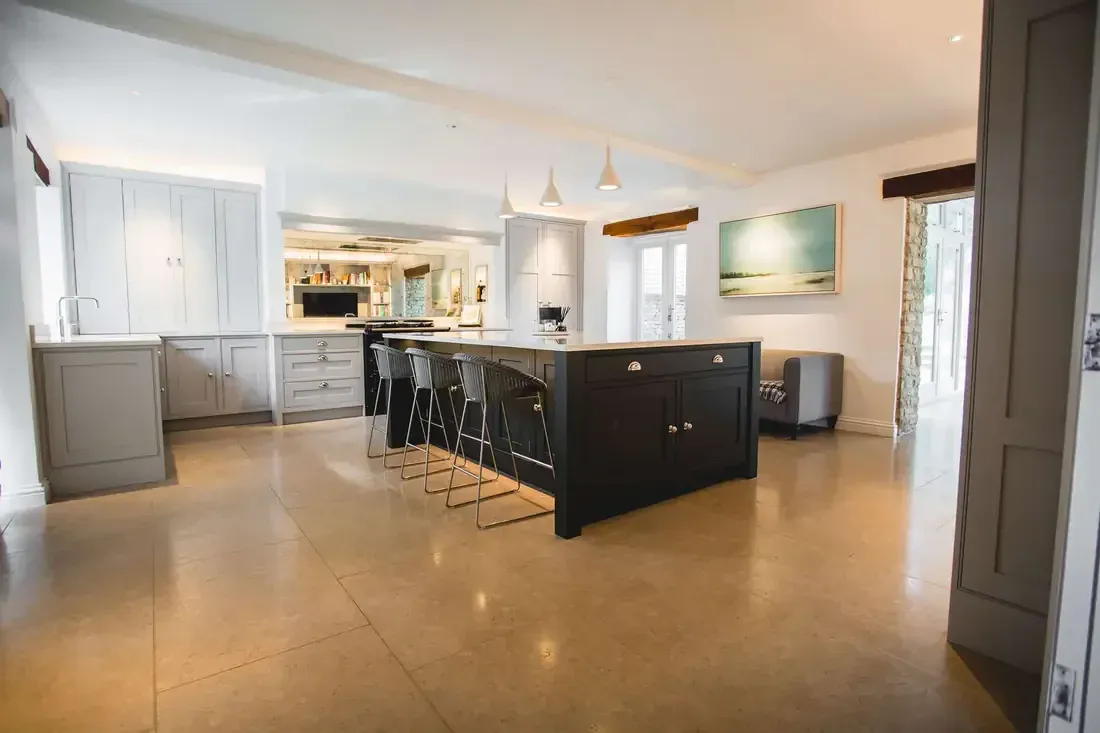
Internal alterations to the existing provision, conversion of single bay garage, construction of new garage, glazed link, utility room, new kitchen, internal alterations and new openings in the existing extension.
The solution
An existing, successful barn conversion at the end of a private lane, required some modernisation and refinements to provide a more modern standard of living and better suit the inhabitants lifestyle.
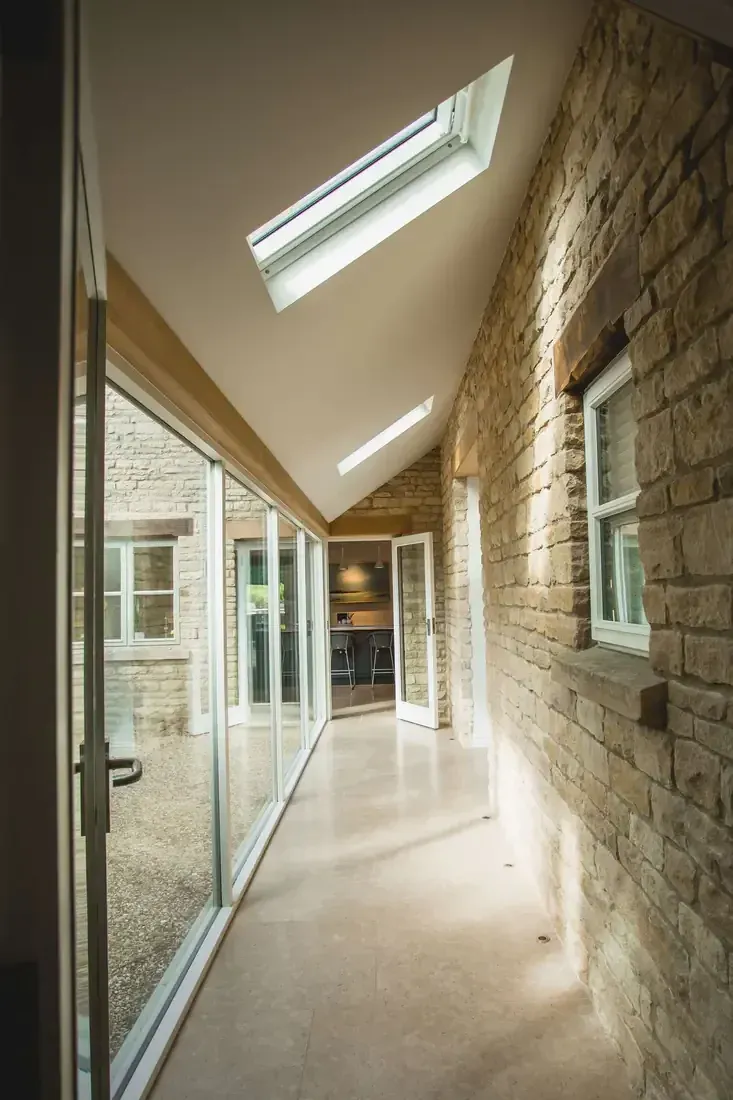
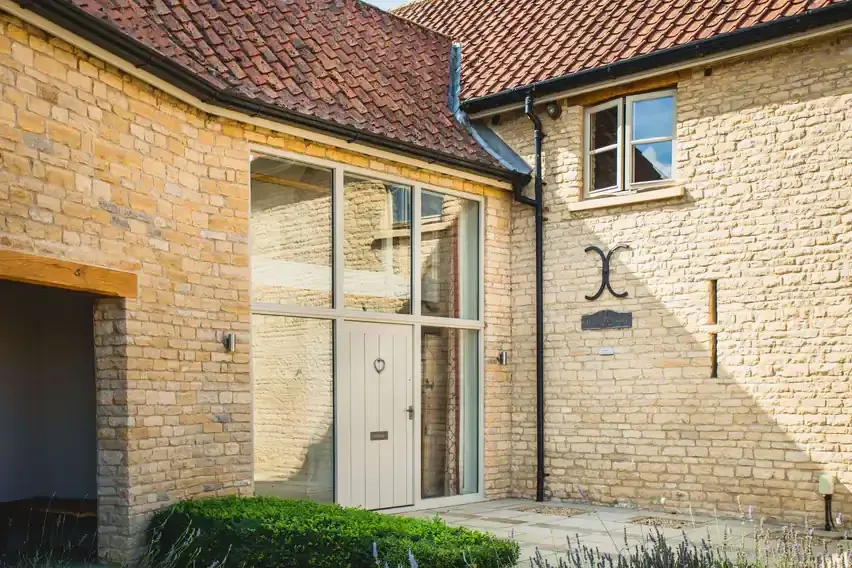
The brief was to maximise the communal kitchen/living/dining area by re-siting the amenities in alternate locations on the floorplan, reclaiming more central social space for communal living. With reclaiming a bay of the garage for the new utility boot room we needed to provide a link to this space from the kitchen. A glazed link floods the space with light and makes a feature of a small courtyard to the rear, an opportunity for a sculpture/water feature. The construction of a new garage at the end of the southern gable maintained the parking provision, dressed in materials sympathetic to the existing material palette.
The works also included internal alterations, some of which improvements to the existing scenario, others, improving the interaction with the garden at the rear. Overall, a very successful building, which the occupants can enjoy for many years to come.
More like this.
Tell us about your project.
Get in touch and find out how Harris McCormack Architects can help you with your project.
- Office
- ArcHaus, Peterborough Road,
Wansford, Peterborough PE8 6JN - Phone
- 01780 433 334
- architects@harrismccormack.co.uk