
Extensions & Alterations
Water Street
Working with natural light. Increasing a building’s efficiency and bringing vital natural light into the heart of the building.
- Client
- Private client
- Timeline
- 8 months
- Type
- Extensions & Alterations, Heritage
The brief
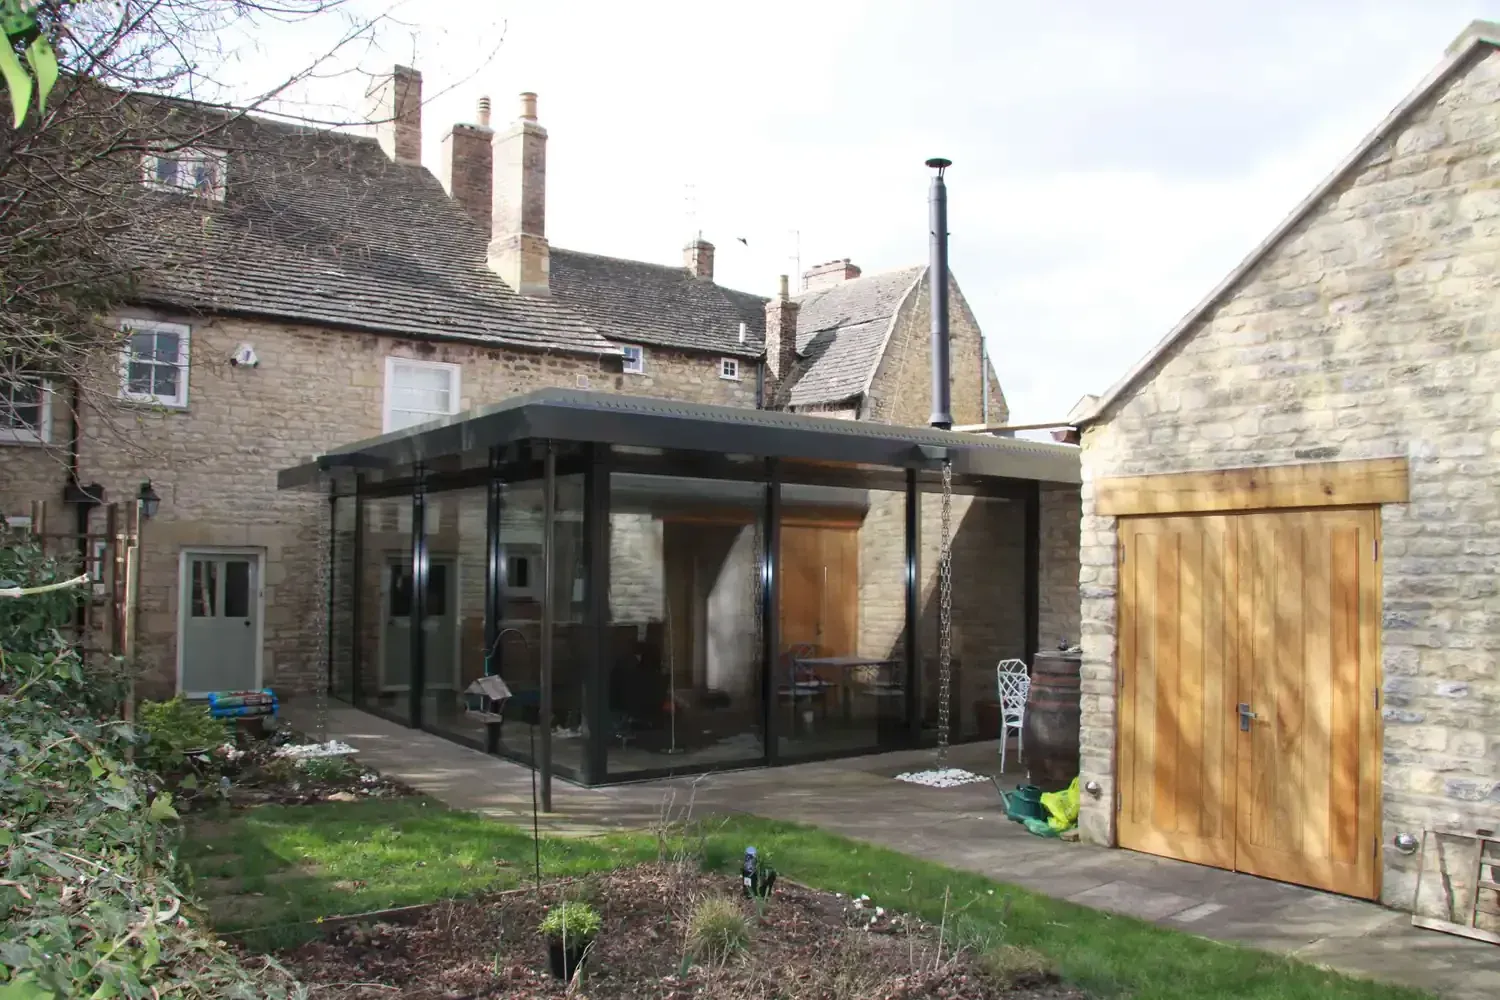
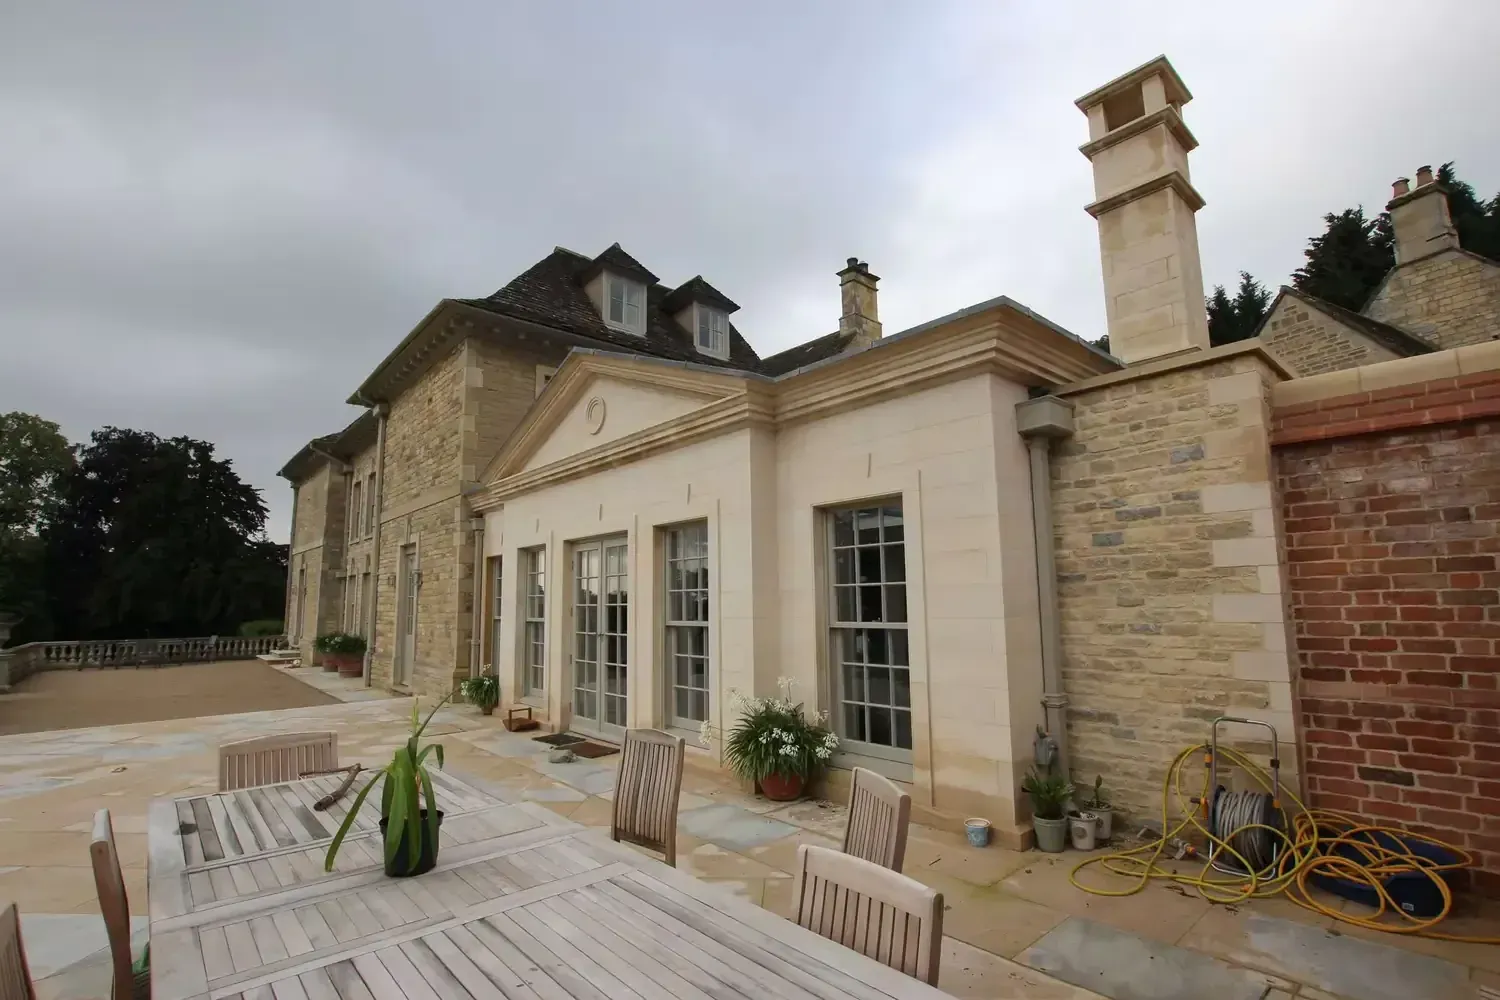
Extend the original listed building to create a family hub that connects the garden, its occupiers and the house to the private rear garden
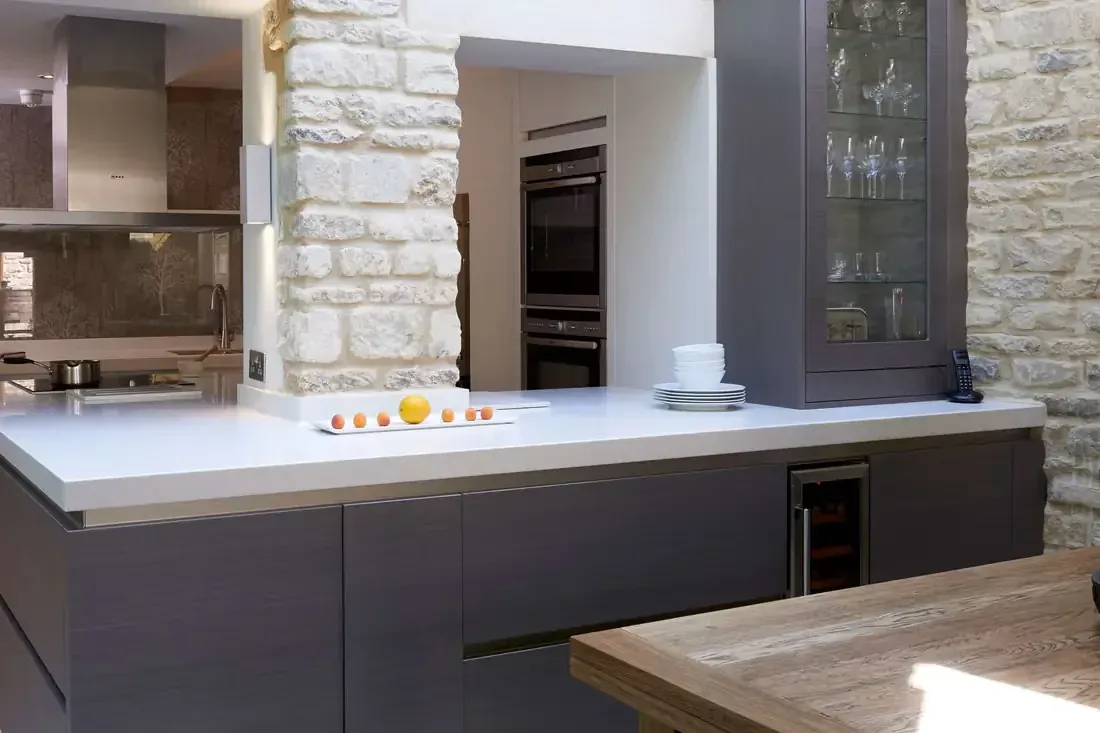
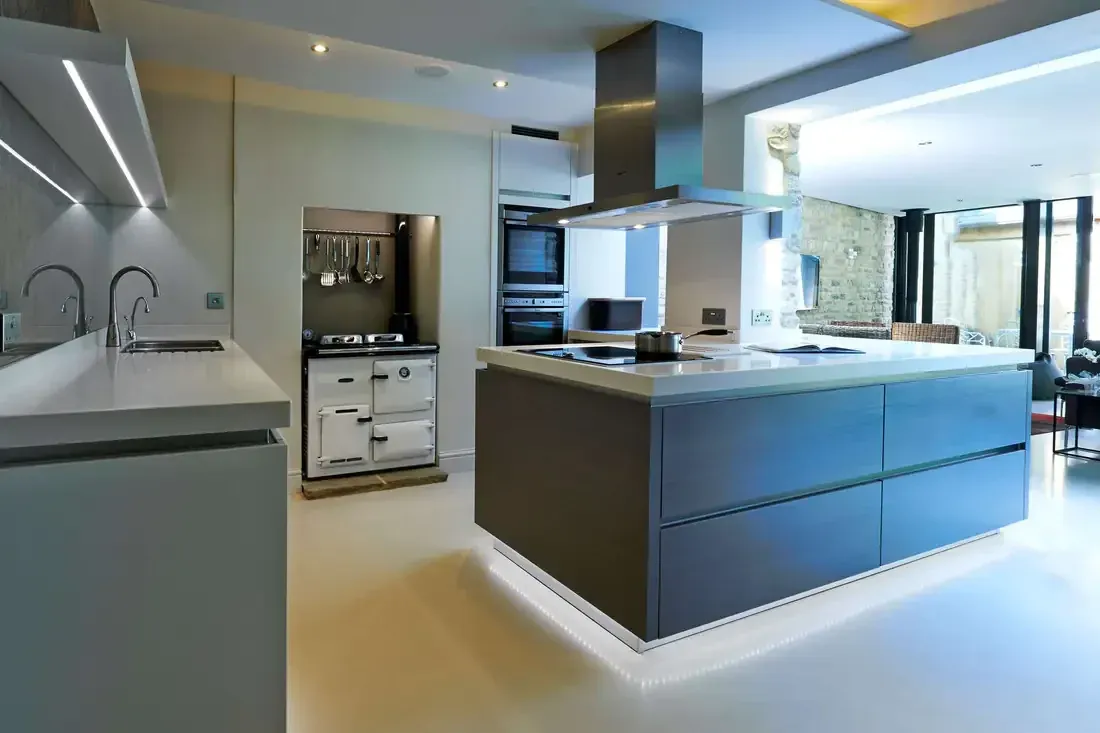
Look for opportunities to increase the buildings efficiency and bring vital natural light into the heart of the building
Assist with all stages of the project to deliver a high quality, considered design to suit the needs of the existing occupants whilst maintaining its integrity and setting.
The solution
The more sensitive the building the more imperative the solution be as equally sensitive. HMA were approached about initially extending this listed property. It was through a thorough survey and assessment of the existing dwelling to develop a comprehensive understanding of its key architectural notes that we created a scheme that makes best of the building’s spaces to work with modern family standards without compromising the integrity of the building.
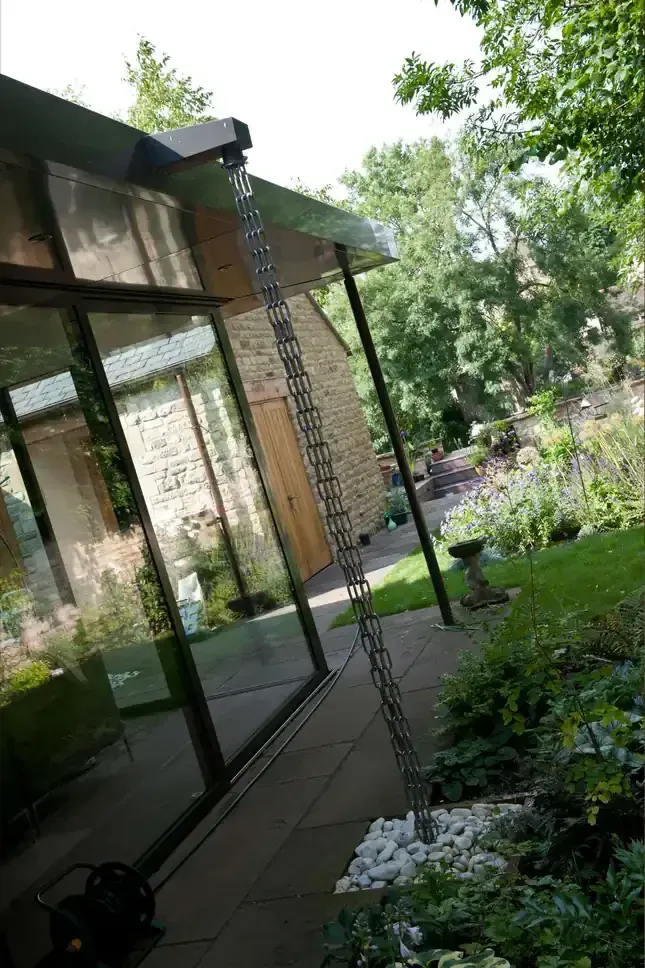
It can be clearly seen in the design that it was by concentrating on the early stages that a number of key opportunities to embrace the building’s unique nature were taken and these resulted in reducing down the required extension. In the extension the simple slim line aluminium glazing and low profile green roof with frameless link are used to great impact to effortlessly extend the building without architecturally affecting the reading of the original listed building.
The project was completed in December 2012.
More like this.
Tell us about your project.
Get in touch and find out how Harris McCormack Architects can help you with your project.
- Office
- ArcHaus, Peterborough Road,
Wansford, Peterborough PE8 6JN - Phone
- 01780 433 334
- architects@harrismccormack.co.uk