
Extensions & Alterations
Yorkshire Dales National Park
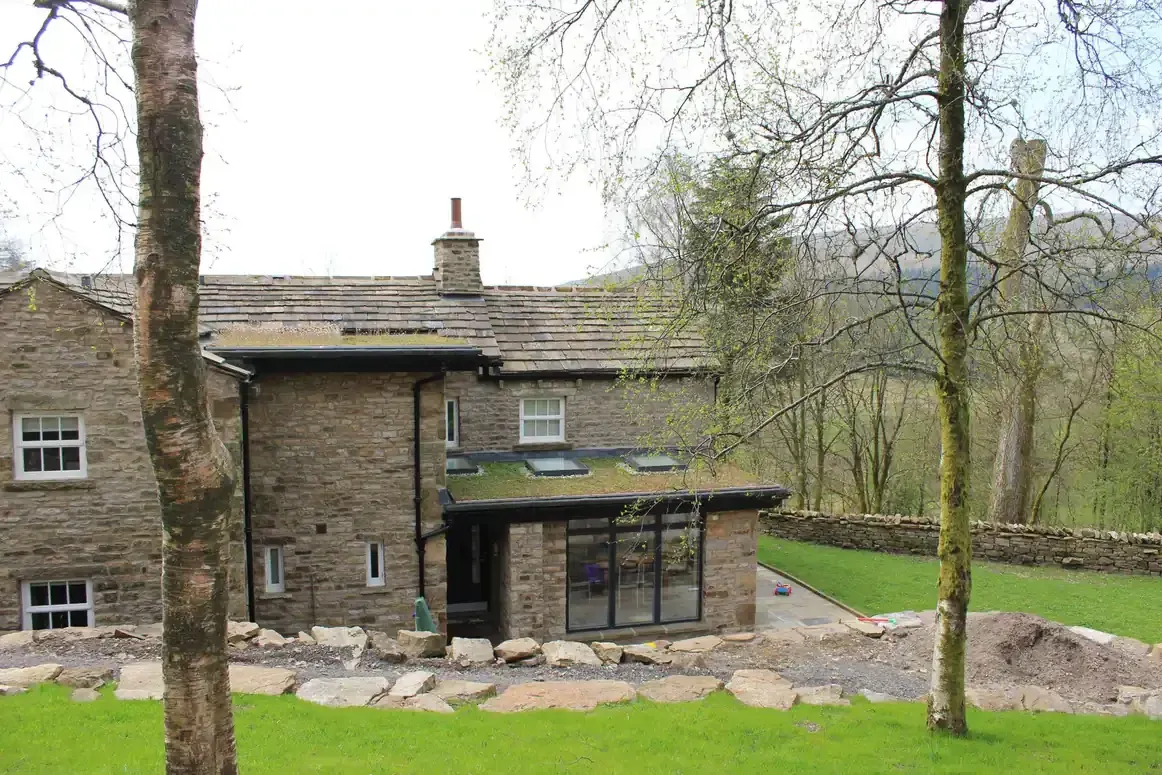
Working within a designated National Park. Restoration, Refurbishment and Extensions to Former Farmhouse and Barn Conversion.
- Client
- Yorkshire Dales National Park
- Timeline
- 15 months
- Type
- Extensions & Alterations
The brief
Maintain at all cost the charm of the cottage
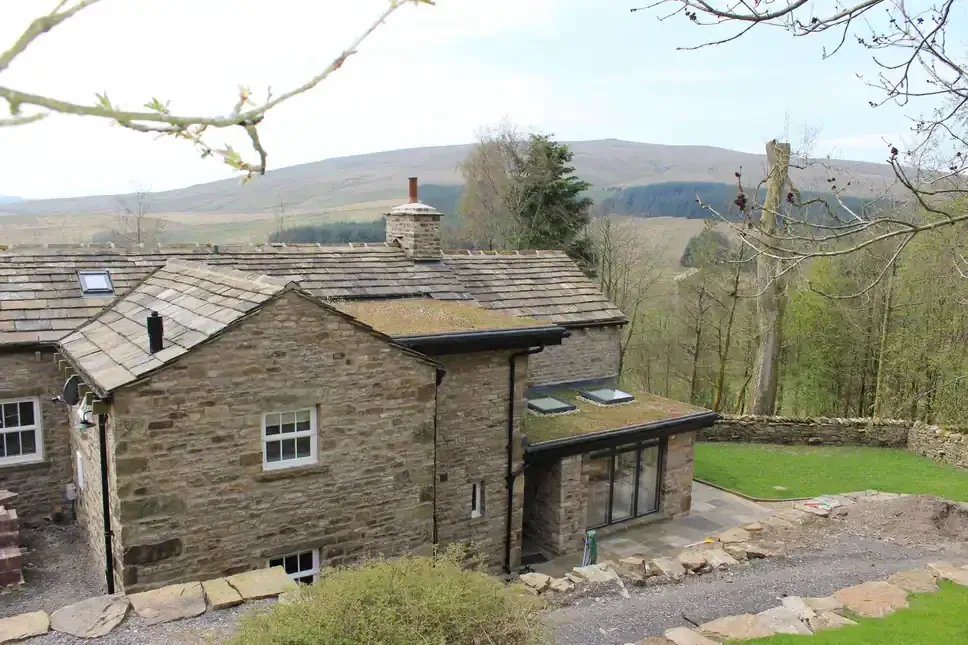
Maximise the stunning views of the landscape from within the core of the house (kitchen)
Improve the level of bedroom and bathroom accommodation, extend the kitchen and provide an appropriate level of utility / boot room space. The services were all upgraded, complete with state of the art filtration systems to purify the natural spring water supplying the house
Improve the building fabric to increase the levels of insulation to surpass current requirements
The solution
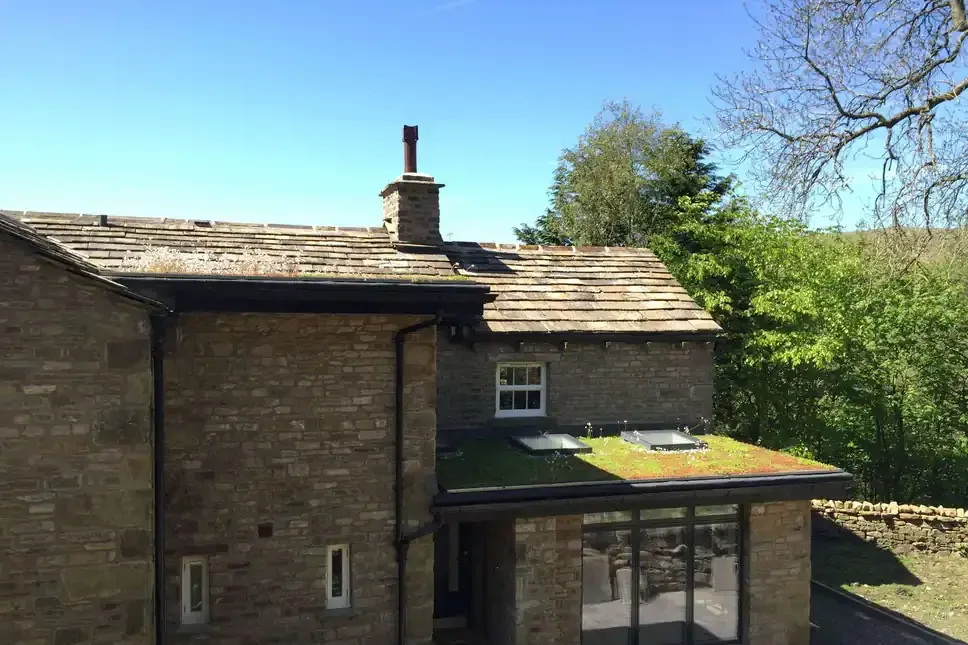
In the 1980s, this particular remote dilapidated field barn was converted into a modest 3 bedroom cottage. A minor single storey extension was constructed to the rear of the property to increase the basic level of accommodation and the house remained unaltered until purchased by our client in 2011.
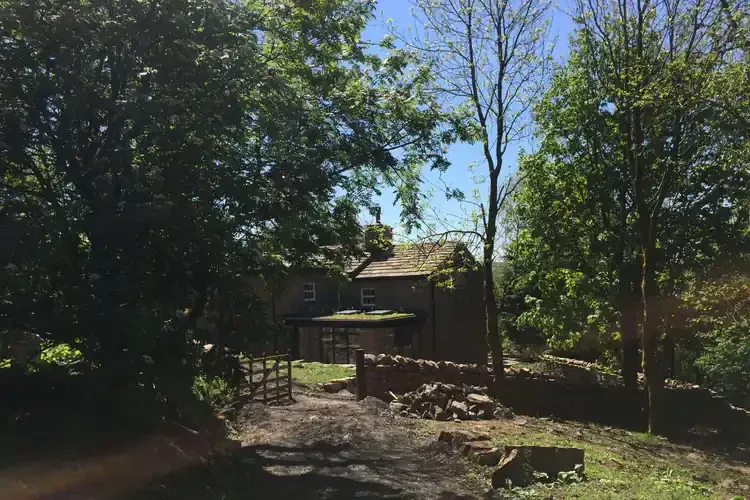
To be successful, any extensions or external alterations would have to be sympathetic to the local vernacular and fit seamlessly with the cottage and the vast landscape. Working within a designated National Park demands high quality design, top quality materials and excellent local craftsmanship.
The Park Planning Authority had no issues with the proposed scheme, and the finished result has surpassed all of the requirements set out in the brief.
This is not the largest project we have been commissioned to – but is one of our favourites.
More like this.
Tell us about your project.
Get in touch and find out how Harris McCormack Architects can help you with your project.
- Office
- ArcHaus, Peterborough Road,
Wansford, Peterborough PE8 6JN - Phone
- 01780 433 334
- architects@harrismccormack.co.uk