
Conversion
Hambleton
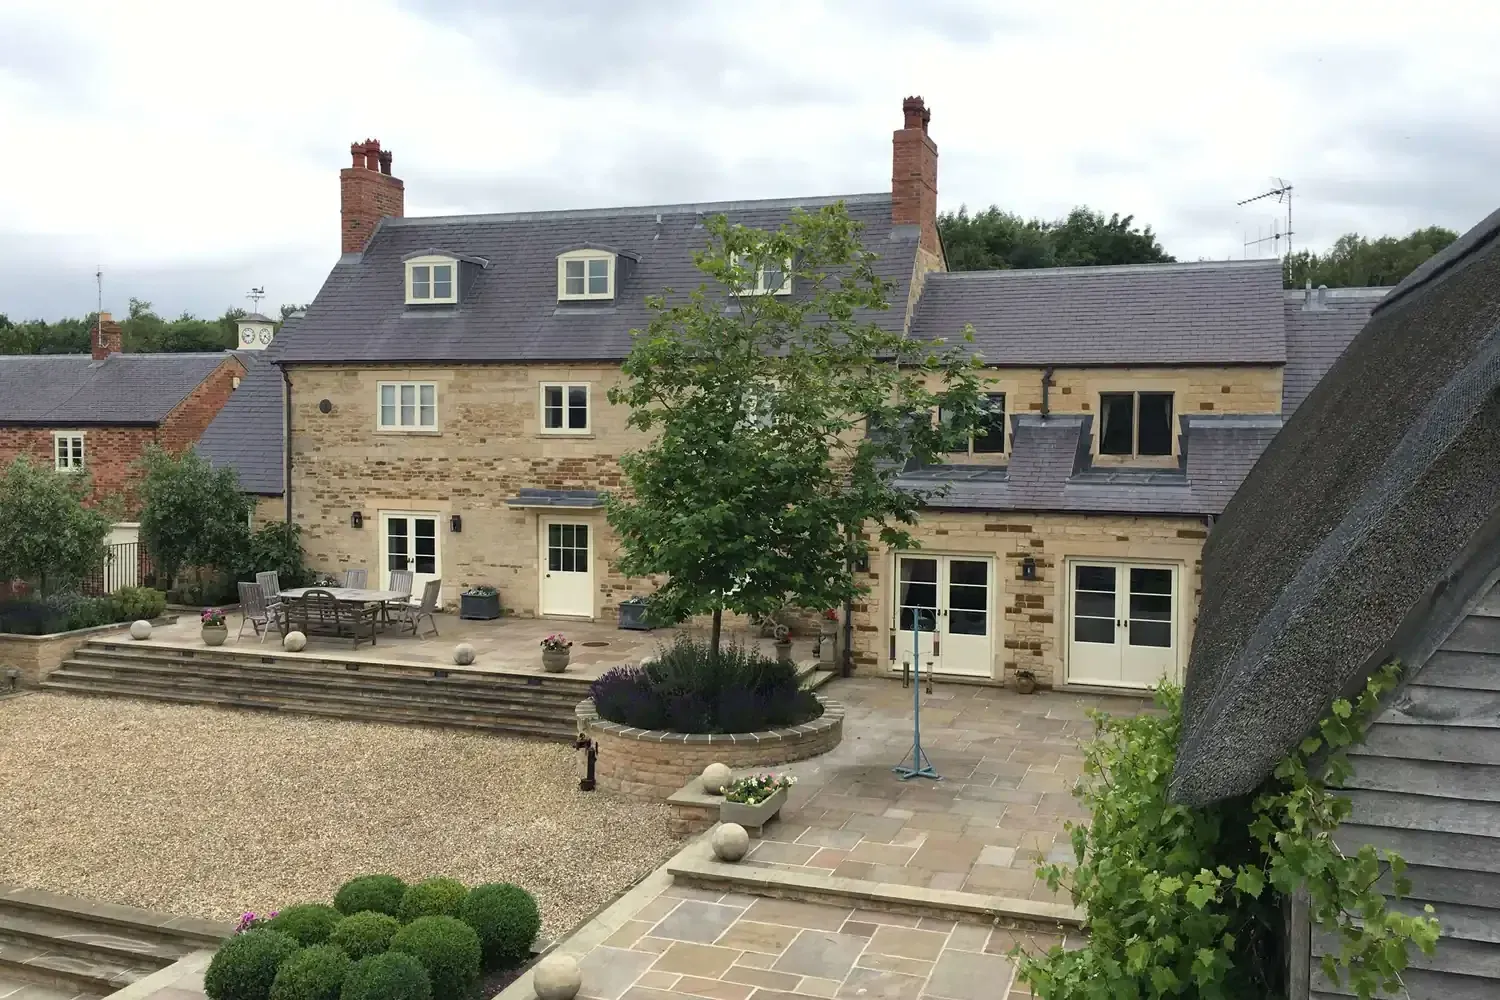
Grand aspirations. Major scheme of works to develop, convert, extend and (part) restore a Grade II listed farmhouse.
- Where
- Hambleton, Rutland
- Client
- Private client
- Timeline
- 12 months
- Type
- Conversions, Heritage
The brief
To produce a design for the major development of a listed farmhouse and associated redundant farm buildings into a luxury residence complete with subterranean swimming pool, gym, cinema room, music room, extensive garaging and family living accommodation
The solution
Planning was a challenge. This listed building had not been touched for years and was in dire need of “saving”.
The family had grand aspirations for what was initially a modest stone farmhouse, surrounded on three sides by a mix of former agricultural barns – of varying style, size and state of repair.
Planning and Listed Building consent was finally obtained and the project began.
The farmhouse itself remained largely unaltered in plan form, but it was the concept for the three surrounding barns and how they would relate to the house that really pushed the limits.
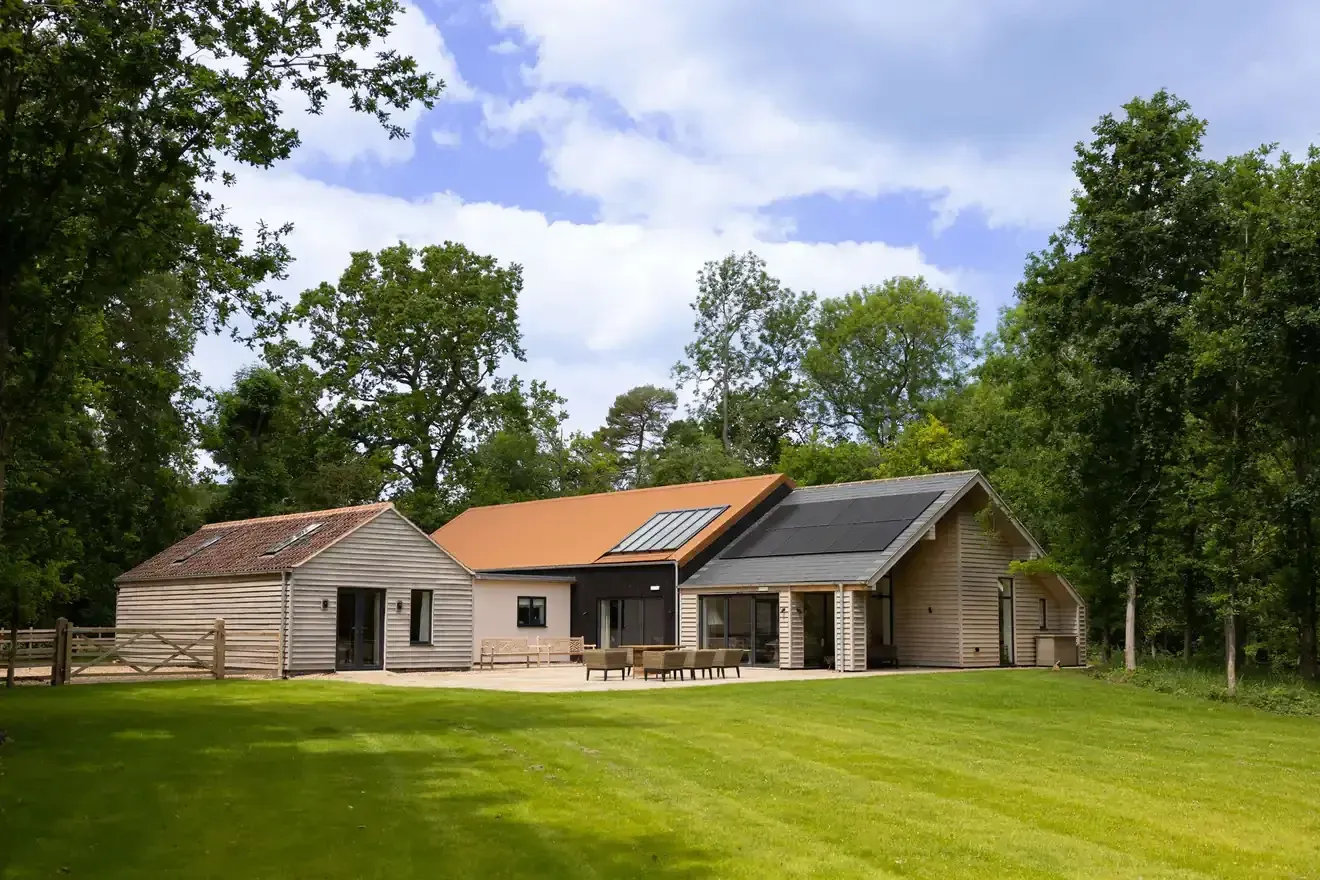
A sympathetic design enabled the two closest barns to be linked to the house, with the third barn fully restored into a working farm shed providing workshops, a farm office and accompanying paraphernalia.
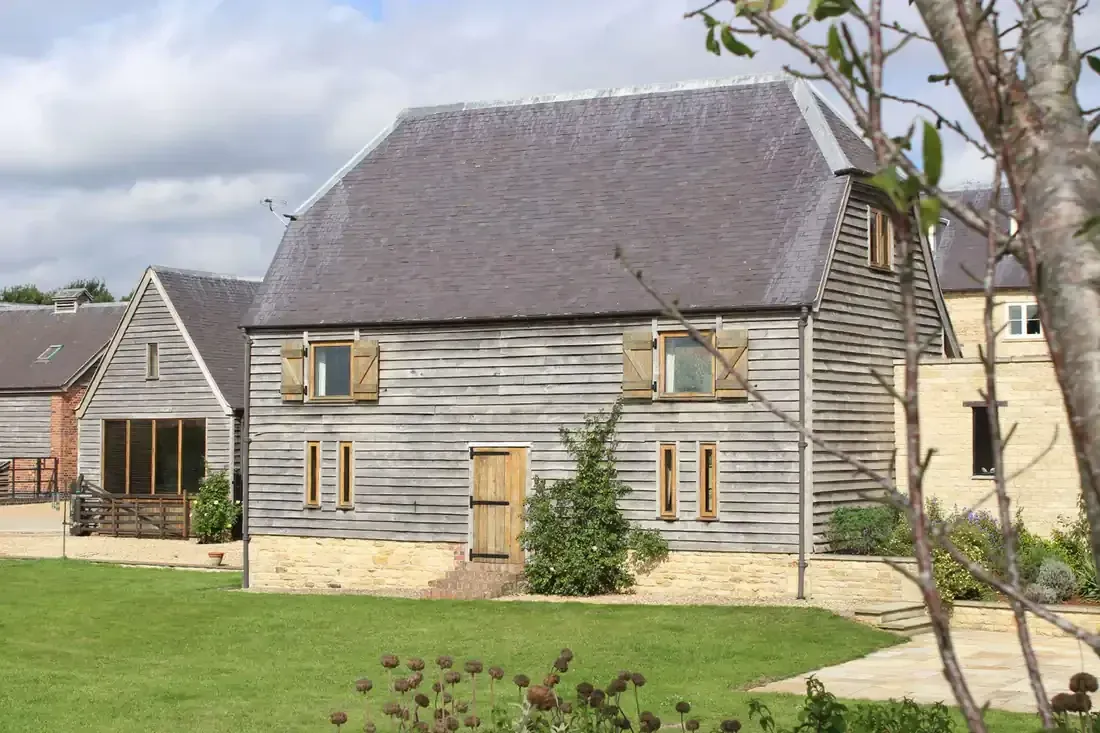
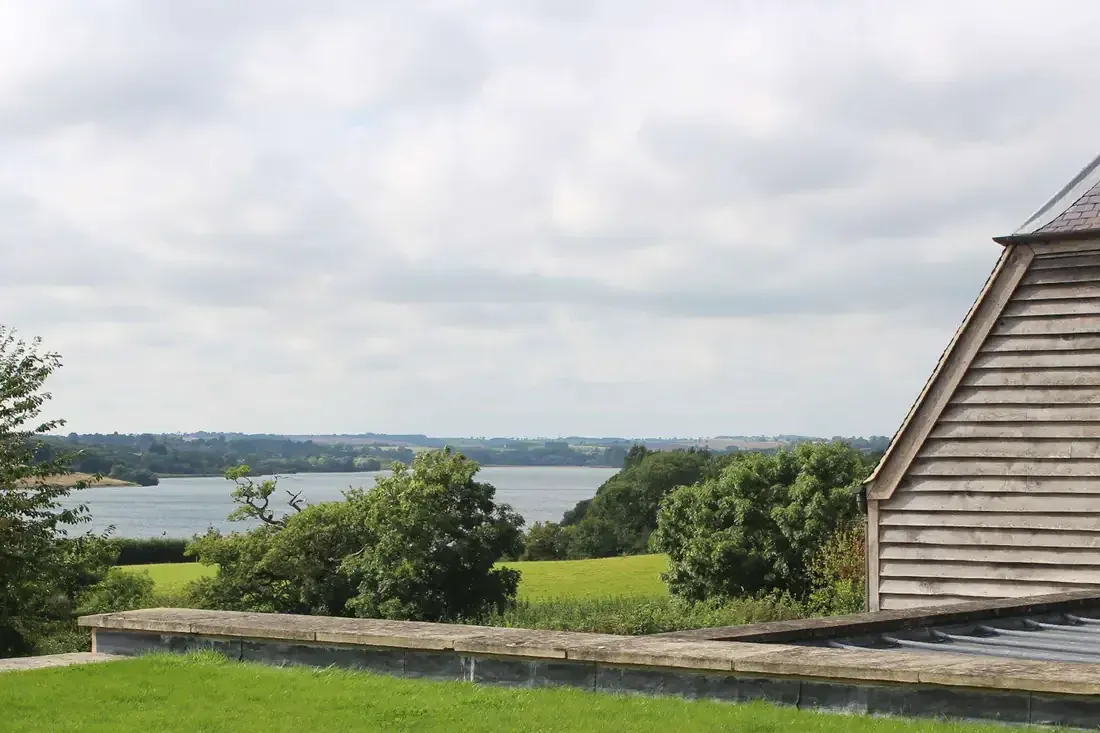
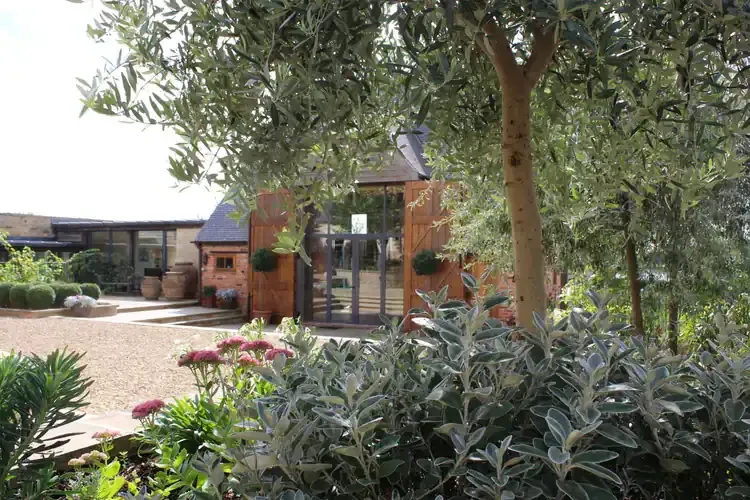
Two side extensions to the farmhouse dramatically improved the level of living accommodation; a single storey lead clad link connected the house to the first barn (originally thatched, this barn was in a deep state of disrepair) which was rebuilt, thatched and clad in oak boards. A second “link” was then added to the far end dropping down a flight of stairs where an underground swimming pool was built opening out with stunning views across Rutland Water. The intensive green roof and playful glass block inserts in the roof over the pool do (from time to time) mean that the odd sheep can be seen walking above people swimming in the pool!
The final stepped link then connects the pool to the main double height barn – which offers an exceptional reception room – again with stunning private views across the water.
An oak clad triple garage and further additional farm building completed the long term brief the client provided.
More like this.
Tell us about your project.
Get in touch and find out how Harris McCormack Architects can help you with your project.
- Office
- ArcHaus, Peterborough Road,
Wansford, Peterborough PE8 6JN - Phone
- 01780 433 334
- architects@harrismccormack.co.uk