
Conversion
Spanhoe Barn
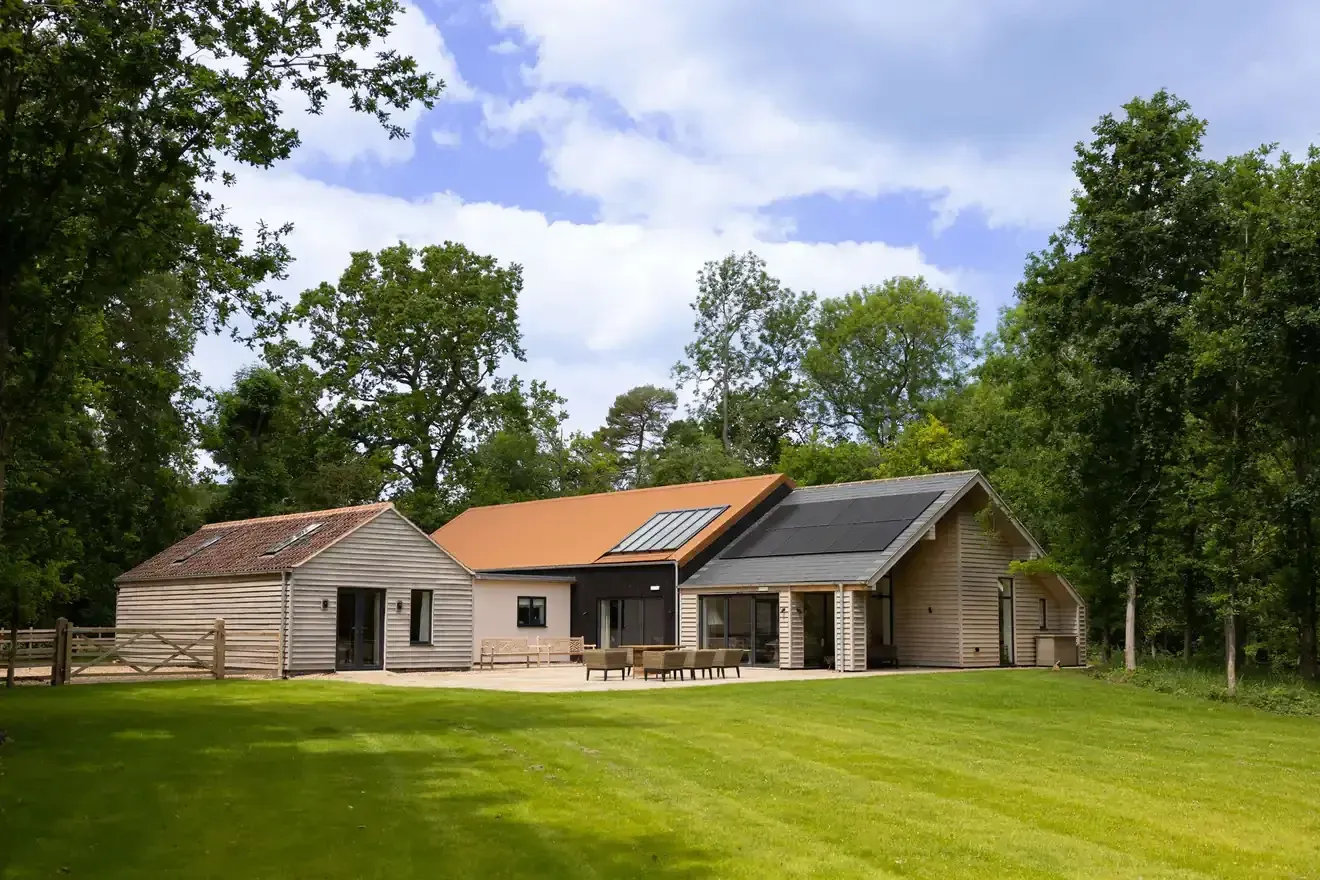
Settled deep in the woods. Conversion of former lumber yard and wood mill into assisted holiday accommodation.
- Where
- Northamptonshire
- Client
- Private client
- Timeline
- 10 months
- Type
- Conversions
The brief
To design a scheme for the conversion of a former wood mill, workshop and lumber yard deep in the woods of Northamptonshire to provide assisted holiday accommodation and living space
The solution
The old wood mill settled deep in the woods of Northamptonshire and had been redundant for years. A vast wooden barn in a state of disrepair, this building offered a unique opportunity for the owner to convert it into something special.
The main building was carefully restored and put back together, and clad in burnt larch boards under a rusty tin roof: the rustic appearance of the outside belies the comfort, luxury and efficiency of the house within.
A “traditional” oak clad barn was added to provide additional bedrooms, and a modern flat roofed link connects the two main buildings. Air source heat pumps provide the heating and hot water, with an extensive array of PV cells on a further extension increase the sustainability of this remarkable transformation. Surrounded by woodland, the building more than delivers the original aspirations of the client.
More like this.
Tell us about your project.
Get in touch and find out how Harris McCormack Architects can help you with your project.
- Office
- ArcHaus, Peterborough Road,
Wansford, Peterborough PE8 6JN - Phone
- 01780 433 334
- architects@harrismccormack.co.uk