
Conversion
The Old Forge
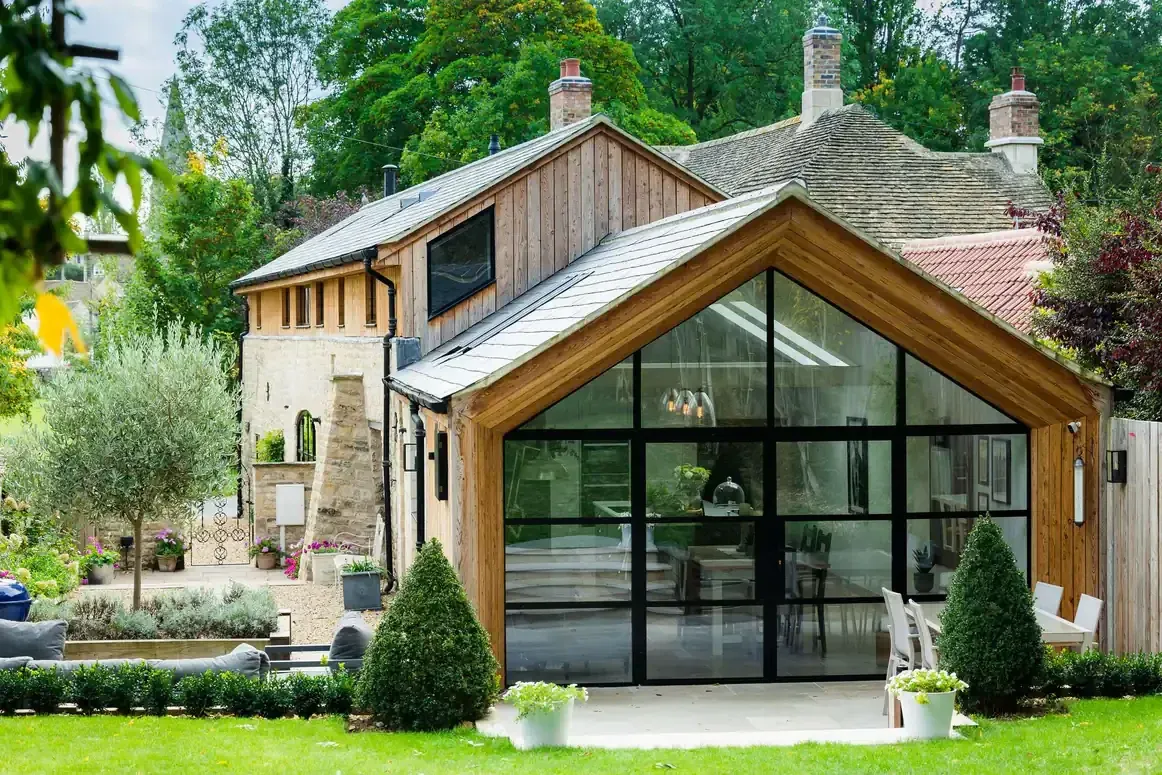
A stunning conversion. Conversion and reimagining of a blacksmith barn.
- Where
- Ryhall, Rutland
- Client
- Private client
- Timeline
- 13 months
- Type
- Conversions
The brief
Create a downsize home
The solution
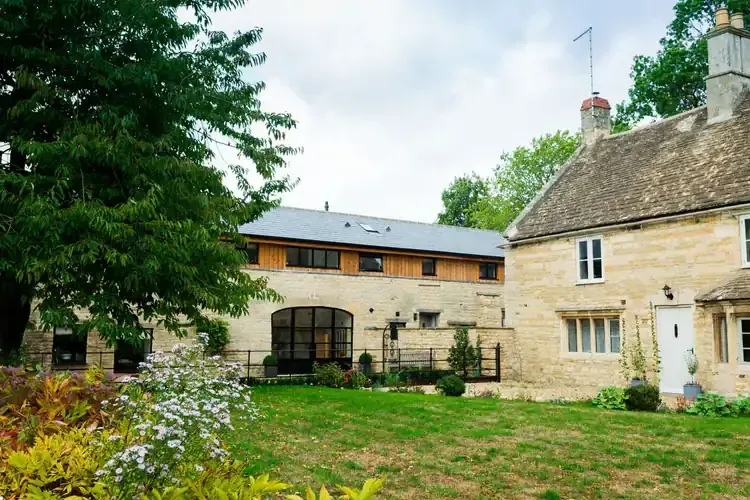
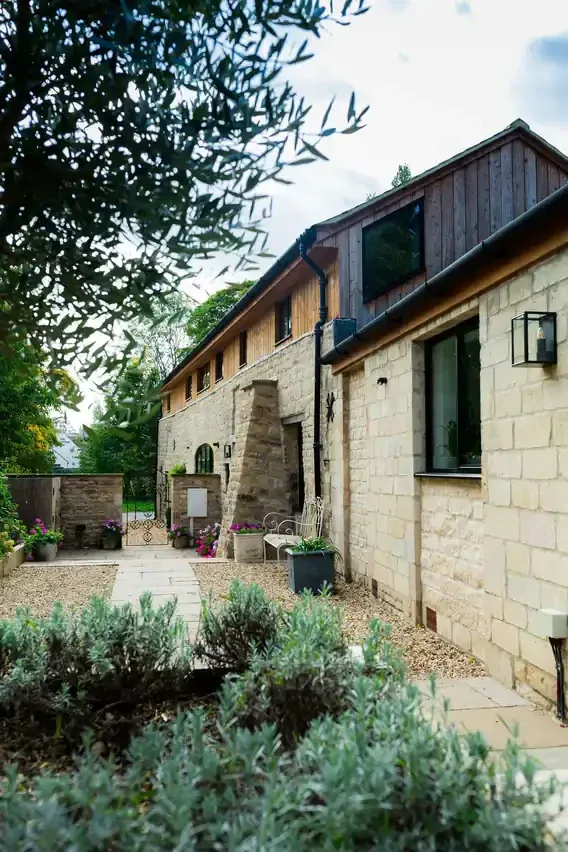
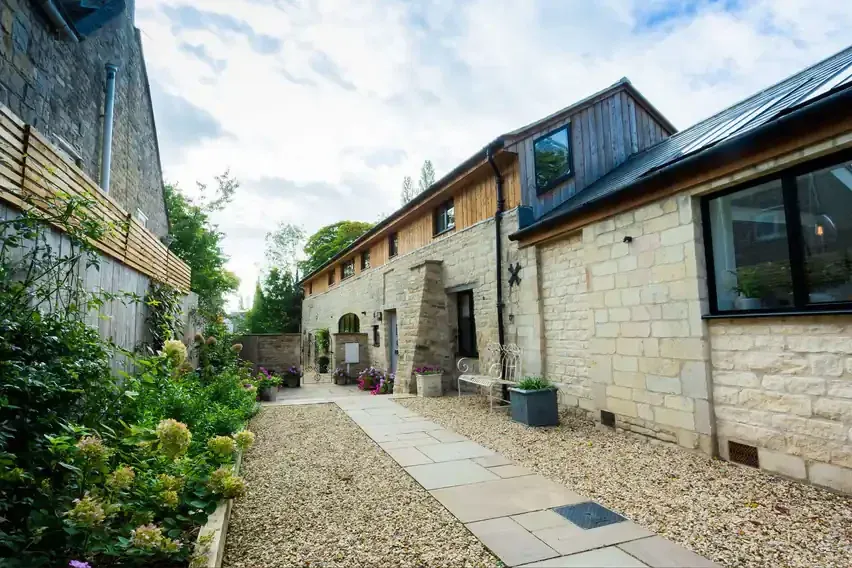
The barn had been used for storage to the principal house for many years and it was now time to downsize, split the barn from, and sell, the main house and seek to convert the barn into their new home.
The barn was only single storey, so we needed to raise the roof to accommodate a first floor without detracting from the character of the original barn. Retaining that open barn character with volume as much as we could whilst providing accommodation. We ended up carefully creating a master suite along with two spare rooms with a Jack and Jill shared shower room.
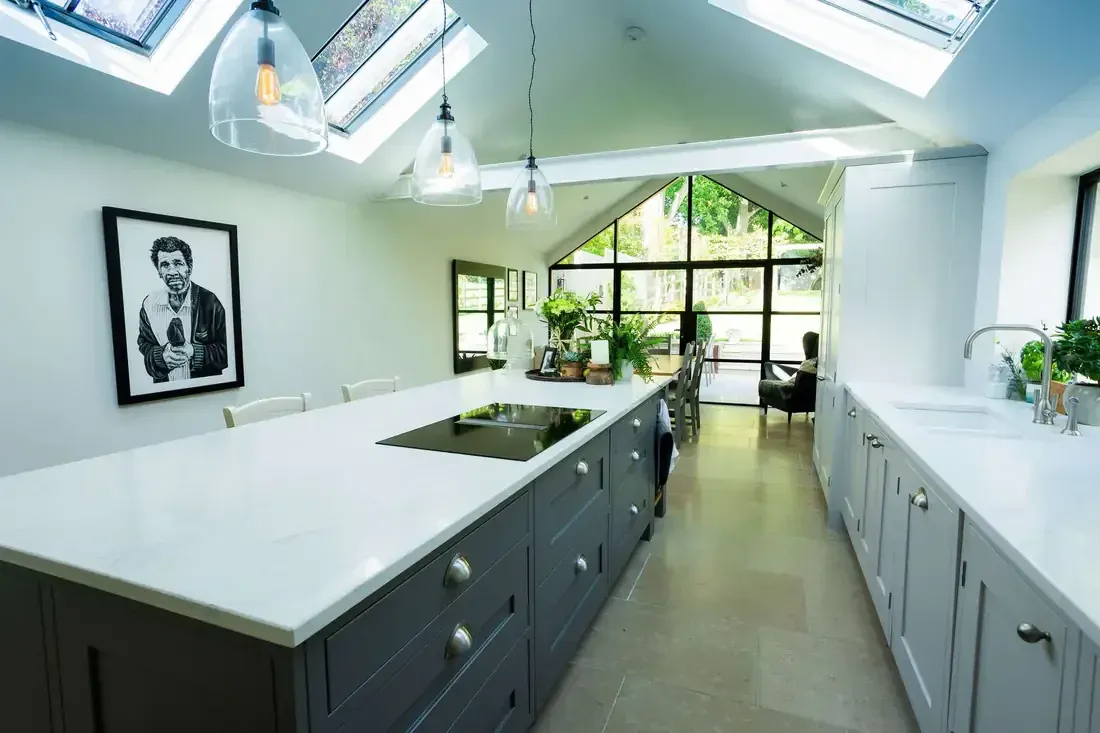
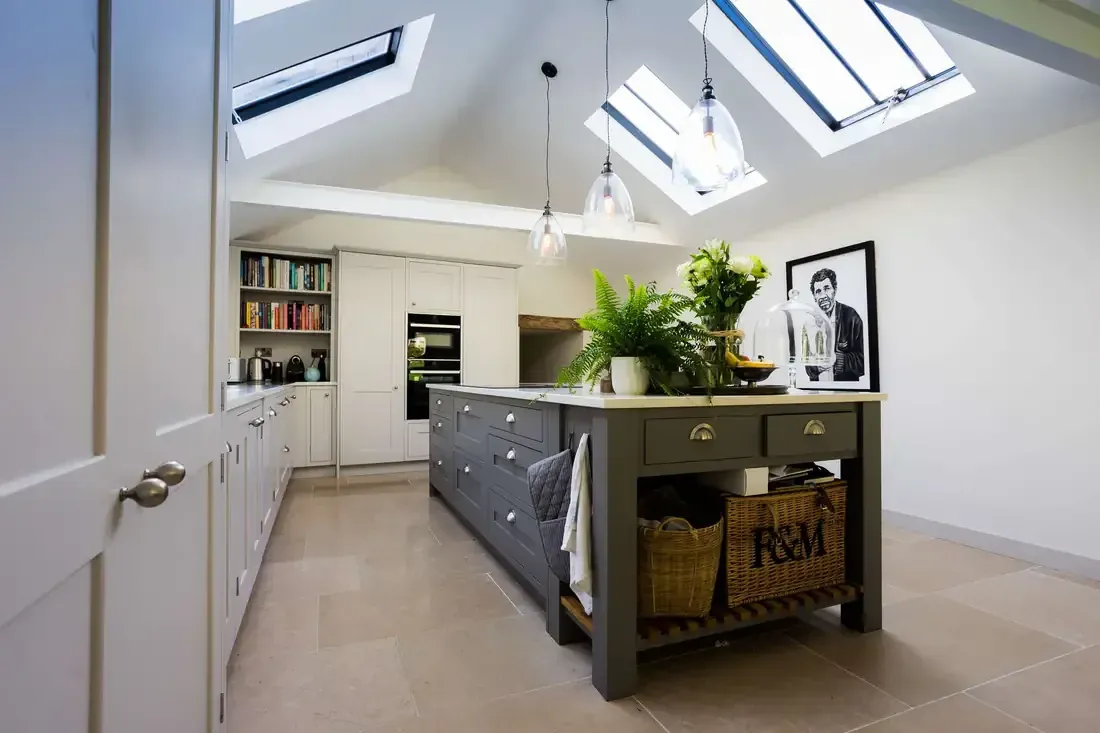
The ground floor maximised the width of the building by limiting corridors and utilising walk-through rooms with a vaulted kitchen with fully glazed wall/doors on the end gable. The Crittal style windows complemented both the old stone and the contemporary timber boarding used to create the first floor and rear extension.
We worked up a bespoke staircase with joinery built in, movable tv cabinet, dressing room joinery and my favourite, a bed headboard with panelled wall incorporating diagonally spring balanced sliding sash shutters – a first to my knowledge!
Submitted for the George Phillips Award.
More like this.
Tell us about your project.
Get in touch and find out how Harris McCormack Architects can help you with your project.
- Office
- ArcHaus, Peterborough Road,
Wansford, Peterborough PE8 6JN - Phone
- 01780 433 334
- architects@harrismccormack.co.uk